

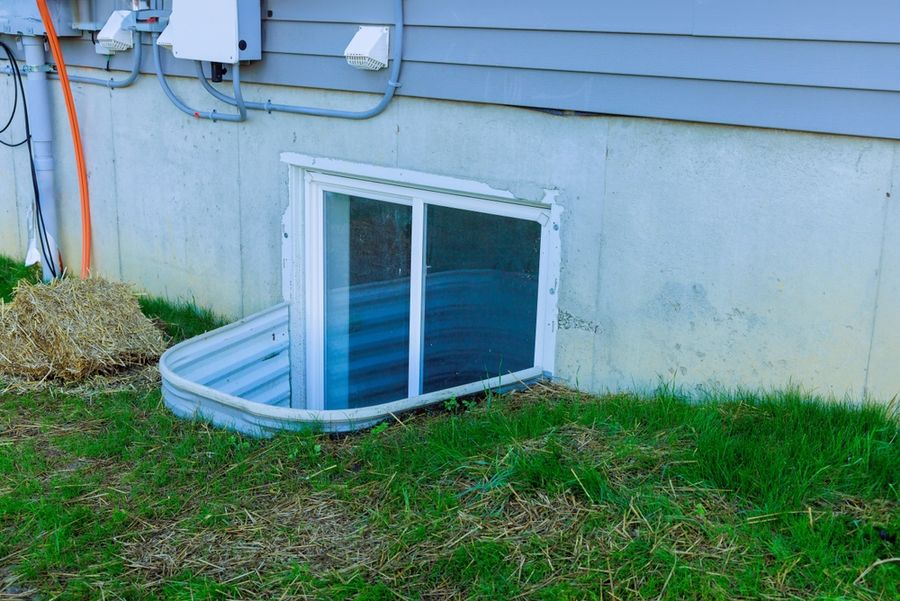
Adding an egress window to an older basement can feel like a simple upgrade until the real decision appears. The project may involve cutting a foundation wall, digging outside the home, adding a window well, and meeting local code. The benefit can also be meaningful: safer escape, better light, and a basement that works more like real living space. The right answer depends on how the basement is used and what the existing window setup can actually support.
The 3 Criteria That Actually Decide the Egress Window Decision
The decision should start with three criteria: safety and legal use, basement livability, and construction difficulty. Safety carries the most weight because a basement sleeping area often needs a proper emergency escape and rescue opening under residential code. Livability matters next because older basements are often dark and closed off. Construction difficulty comes last, but it can still decide the project if drainage, foundation work, or layout problems are serious.
Most basement renovation decisions get buried under design ideas, resale talk, and contractor opinions. Only a few factors should drive the decision: whether the space needs a safe exit, whether the window will improve daily use, and whether the home can handle the work without creating moisture or structural problems.
Criterion 1: Emergency Escape and Legal Basement Use
An egress window is not just a bigger basement window. Its main purpose is to give someone a way out during an emergency and give rescuers a way in. Under the International Residential Code, basement sleeping rooms generally need an emergency escape and rescue opening, and that opening must lead outside to a public way, yard, or court that connects to a public way.
This matters most if the older basement has a bedroom, guest room, rental space, or finished area where someone might sleep. A small older window may bring in a little light, but it may not open wide enough or sit low enough to serve as a safe exit. Local rules can vary, so the practical test is not whether the window looks large. It is whether the opening, sill height, window well, and exterior path meet the code used by the local building department.
Quick test: If someone sleeps in the basement or the renovation may create a future sleeping area, treat egress as a safety and code question first.
Criterion 2: Light, Air, and Daily Comfort
Many older basements feel like storage areas because the windows are small, high, or blocked by old wells. A properly planned egress window can make the room feel less closed in by bringing in more natural light and a stronger visual connection to the outside. Basement window upgrades are often discussed for safety, natural light, ventilation, and improved aesthetics.
This criterion matters if the basement is already finished or close to being finished. A family room, office, hobby area, or guest space becomes easier to use when it does not feel dark all day. A larger window will not fix low ceilings, poor lighting, or dampness by itself, but it can make the space feel more like part of the home instead of a leftover area below it.
Quick test: If the basement feels safe but gloomy, judge the project by how much light, view, and usable comfort the new opening would add.
Criterion 3: Foundation Work, Drainage, and Installation Risk
An egress window can be a serious construction project in an older home. Below-grade installation may require excavation, cutting through the foundation, installing the window, adding a well, and managing water around the opening. Improper cutting or poor installation can create expensive repair problems, especially if the foundation is older or already has cracks.
Drainage deserves special attention. A window well that collects water can create leaks, damp walls, or mold risk. Basement window projects are often tied to water-management concerns because below-grade openings need proper drainage and careful sealing.
Quick test: If the outside grade, foundation condition, or water history is questionable, prioritize a contractor’s drainage and structural plan before the window style.
The Mistake That Leads to the Wrong Basement Upgrade
The most common mistake is treating an egress window as a cosmetic window replacement. In an older basement, the hard part is often not choosing the glass. It is confirming the opening size, exterior clearance, well depth, drainage path, and permit requirements.
Another mistake is assuming any larger basement window will make a bedroom acceptable. The window has to open wide enough (5.7 square feet) to work as an emergency exit, so the style matters as much as the size. Casement and sliding windows are often easier to adapt for egress because they can provide more usable opening area, while single-hung or double-hung windows may need a larger frame to meet the same escape requirement.
Homeowners can also underestimate how the project affects the outside of the house. A window well needs room, access, drainage, and sometimes a ladder or steps depending on depth. If the window lands under a deck, beside a walkway, or near poor grading, the design may need more planning than expected.
The Right Decision Depends on the Basement You Have
If you are finishing a basement bedroom: Prioritize safety and code first. A bedroom without a compliant emergency escape route can create a serious problem for occupants and may also cause trouble during permits, inspections, insurance reviews, or resale.
If you want a brighter family room: Prioritize livability after confirming the basics. An egress-sized opening may make the room feel more comfortable, but the project should still include water control, a usable well, and a clear outside path.
If the basement has moisture problems: Prioritize construction risk before comfort upgrades. A larger below-grade opening can make water problems worse if the well, seal, grading, and drainage are not handled correctly.
Where the Project Complexity Comes From
The biggest cost drivers are usually hidden in the work around the window, not the window alone. Cutting the foundation, digging outside, building or replacing a window well, managing drainage, finishing the interior wall, and meeting permit requirements can all change the scope.
Older homes can add more unknowns. The foundation may be stone, block, poured concrete, or a mix from different renovations. The exterior grade may slope toward the house. Old wells may be too small, too shallow, or poorly drained. Those conditions can make a simple idea more complicated once work begins.
The best way to compare proposals is to compare the scope, not just the window type. A strong proposal should explain the opening, well, drainage, waterproofing, interior finish, exterior restoration, and inspection path. A vague proposal that only names the window may leave out the parts that protect the basement later.
Frequently Asked Questions
Does every older basement need an egress window?
No. The need depends on how the basement is used and what local code requires. A storage basement may not have the same requirements as a basement bedroom or finished sleeping area.
Can an egress window add value to an older home?
It can support value when it helps make the basement safer, brighter, and more usable. When the renovation results in a legal bedroom, the ROI of an egress window can be 50-300% depending on the local market.
Is an egress window a good DIY project?
Most homeowners should be cautious. The work can involve excavation, foundation cutting, drainage, waterproofing, and permits. A small mistake can create leaks or structural problems that are harder to fix than the window itself.
The Right Egress Window Decision Starts With Safety
An egress window can make an older basement safer, brighter, and more useful, but it should not be treated as a simple cosmetic upgrade. The strongest reason to add one is safety, especially if the basement is finished or may be used for sleeping. A larger window only solves the right problem if it opens properly, meets local requirements, and gives people a real way out during an emergency.
Comfort still matters. More natural light and a better connection to the outdoors can make a lower-level room feel less closed in. But the project should also respect the home’s age, foundation, drainage, and moisture history. For most homeowners, the right decision is to start with code and safety, then weigh comfort and renovation value once the basement can support the work.
We created this article in conjunction with AI technology, then made sure it was fact-checked and edited by a SpendModo editor.